Your cart
Your cart is empty
Continue shopping
Drawer menu
Sink Guides
A campervan sink can look simple from the outside, but it affects the whole galley plan. Cabinet size, water storage, faucet movement, drain routing, and cleaning access all meet in one small area. For...

A campervan sink can look simple from the outside, but it affects the whole galley plan. Cabinet size, water storage, faucet movement, drain routing, and cleaning access all meet in one small area. For van builders, the best sink idea is the one that fits the layout, supports real cooking and washing tasks, and can be installed without creating avoidable service problems later.
In a house kitchen, the sink often has room around it. In a campervan, the sink may sit above a water tank, next to drawers, close to a sliding door, or under a fold-down counter. That makes early planning important. A sink decision should happen before the countertop is cut and before plumbing lines are locked into place.
Single-bowl compact sink: a practical choice when the galley is narrow and the owner wants a simple wash station. Pair it with a clear drain path and a faucet that does not interfere with doors or covers.
Workstation-style sink: useful when counter space is limited and accessories can add prep surface. Confirm accessory fit and storage before relying on this layout.
Sink with foldable or compact faucet: helpful when the sink sits under a cover, window, or low-clearance area. Check the open and closed faucet position.
Sink near a water tank system: useful for short plumbing runs, but only if the tank, pump, drain, and service access can all coexist in the same cabinet zone.
A faucet should be selected with the sink, not after it. Check reach, splash pattern, folding movement, hose clearance, and access for future service. If the build uses a removable counter cover or cutting board, confirm that faucet height and accessory movement do not conflict.
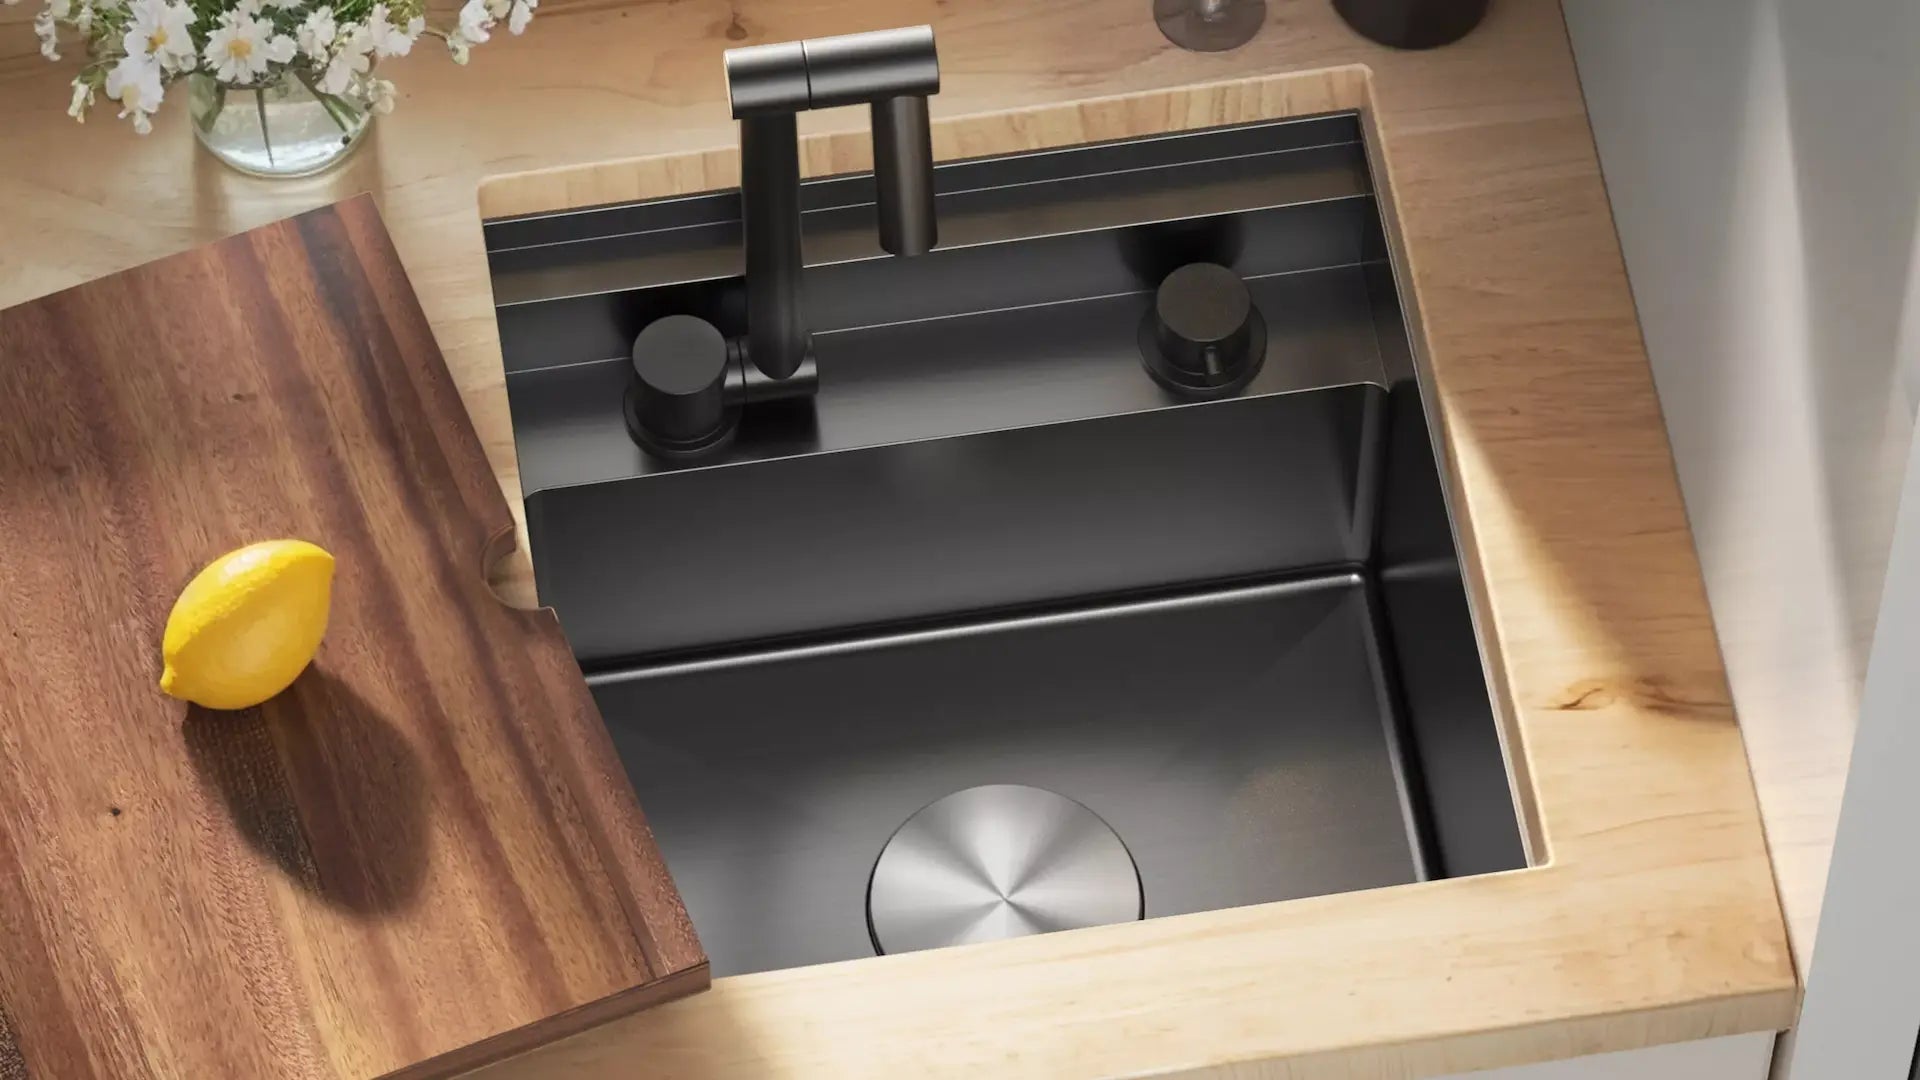 RV Sinks: Types, Materials, and Buying ConsiderationsRV sinks are chosen under different constraints than residential kitchen sinks. The available cabinet space is smaller, the plumbing path is tighter, and the sink often...Read guide
 How to Choose a Sink and Faucet for Compact SpacesChoosing the right sink with faucet for compact spaces transforms how you use and enjoy your area. A well-selected combination enhances functionality while maintaining a stylish...Read guide
 Van Sink Space Planning GuideHaving a fully functional RV van can excite your journey, and one of the most crucial components to consider is your van sink space saving. Whether...Read guide
Starting from October our sinks no longer include the silicone pot mat accessory